— OUR PORTFOLIO
Projects that regenerate
Belgium's landscape.
From Brussels' European Quarter to Belgium's emerging business hubs, every Nestin development is a commitment to sustainable, high-performing real estate.
— NATIONAL FOOTPRINT
Discover our projects across Belgium.
Strategically located between the capital's business districts and Belgium's fastest-growing regional hubs, our portfolio combines workspace innovation, sustainable industrial parks, and mixed-use regeneration.
3
ONGOING DEVELOPMENTS
40k
M² UNDER MANAGEMENT
3
BELGIAN REGIONS
— ONGOING DEVELOPMENTS
Every site. One vision.
Each project is anchored in its local context — designed to outperform environmental benchmarks and create long-term value for occupants, investors, and surrounding communities.
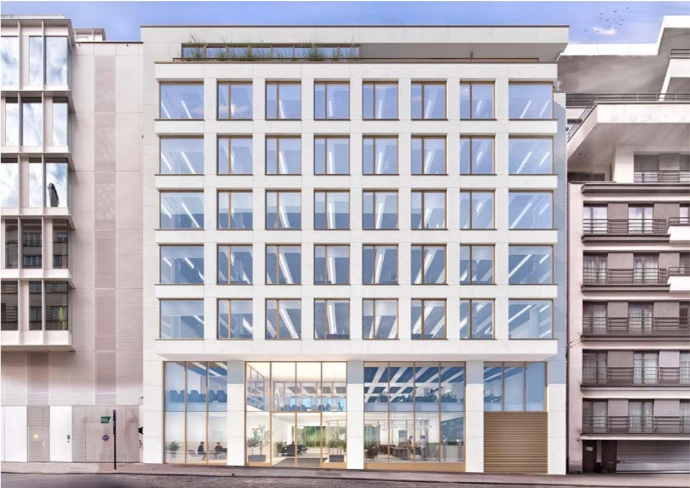
Lumen — Brussels
Discover →Innovation and sustainability in the heart of Europe.
A full redevelopment of a 3.600 m² office building into a state-of-the-art workspace — redefining market standards through architectural excellence, sustainability and occupant well-being.
- Signature · 100 m² rooftop terrace with panoramic views over Brussels
- Location · Steps from the European Commission & Parliament
- Surface · 3.600 m² premium office space
- Status · In Development
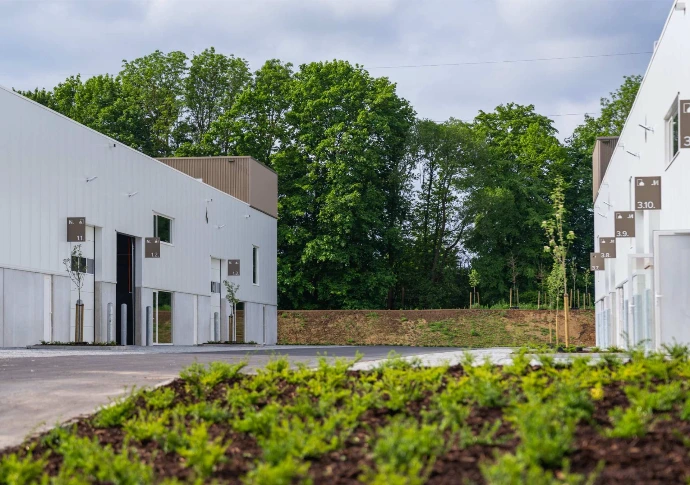
Eco Business Park — Fernelmont
Discover →A sustainable business park with architectural ambition.
Strategically located at the intersection of the E42 and E411 highways, Eco Business Park Fernelmont offers modular units for SMEs — with optional mezzanines, flexible layouts and a design rooted in ecological performance.
- Sustainability · Full on-site water management
- Energy · High energy performance, solar-ready rooftops
- Flexibility · Modular construction for evolving SME needs
- Status · Delivered
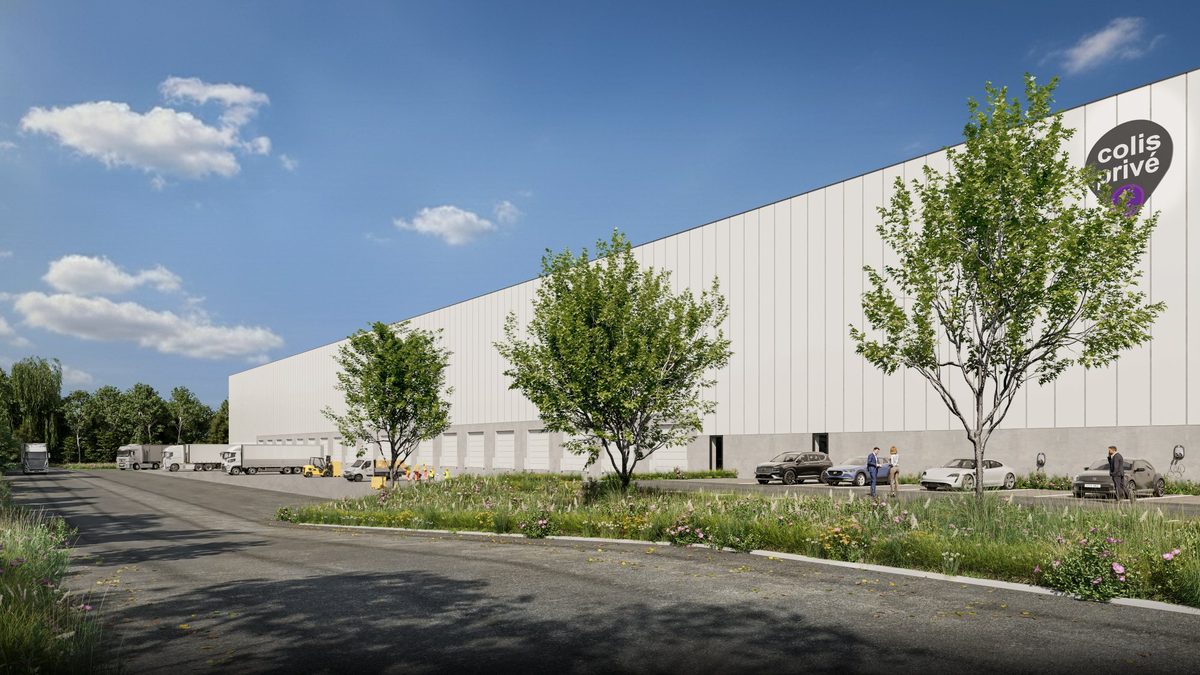
Eco Logistics Park — Fernelmont
Discover →A landmark eco-logistics hub designed for sustainable large-scale distribution in the heart of Wallonia.
A purpose-built logistics center powered by Colis Privé, combining eco-friendly design with high-capacity distribution infrastructure.
- Type · Eco Logistics Park
- Operator · Colis Privé
- Location · Fernelmont, Namur
- Status · In Development
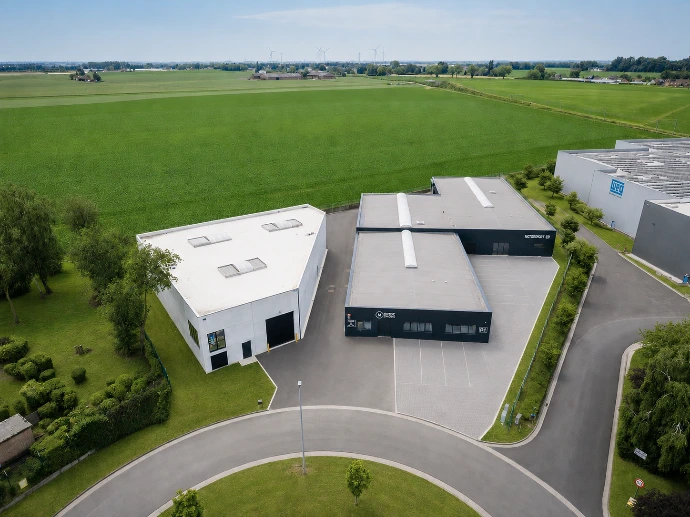
I38 — Nivelles
Discover →Modern SME infrastructure in a booming industrial hub.
Located in the rapidly growing Nivelles South industrial zone, this project combines the resale of an existing industrial building with the development of a new facility — sold to a private investor and designed for modern SMEs.
- Surface · Resale of a 2.000 m² existing industrial asset and a 750 m² new-build facility
- Layout new building · Three flexible units with mezzanines
- Construction · State-of-the-art concrete panels for durability
- Location · Rue de l'Industrie 49 — prime connectivity
- Status · Delivered

Botania — Brussels
Discover →A completed mixed-use landmark on Boulevard Bischoffsheim, facing the Botanical Garden.
An eight-storey development combining 30 apartments, 1 street-front office and 2 shops — fully redeveloped and delivered.
- Homes · 30 apartments
- Office · 1 street-front
- Retail · 2 shops
- Status · Delivered
— OUR APPROACH
Every project, a commitment.
01 · Regenerate
We redevelop existing assets and underused land before breaking new ground.
02 · Certify
BREEAM, WELL and circular design are what we aim to integrate into every brief.
03 · Integrate
Architecture that respects its context — landscape, community and climate.
04 · Deliver
On-time, on-budget execution backed by 15+ years of hands-on expertise.
— LET'S COLLABORATE
Have a site, a vision, or a challenge?
From acquisition to asset management, our team partners with investors, owners and public stakeholders to unlock the full potential of Belgian real estate.